
A Campus Built for Every Student to Thrive
Sapana Community School is growing, and so must our campus. We are launching a multi-phase expansion to create safe, permanent, and inspiring learning spaces for every child.
Why this matters now
Sapana School has grown steadily, with students advancing each year toward Grade 12. But our current facilities are no longer enough.
- Classrooms are overcrowded and poorly lit
- Early childhood spaces are small and unsuitable
- Temporary structures are unsafe and unsustainable
Real Impact:
Students sit shoulder-to-shoulder, with little space to learn, move, or engage.

Where we are today
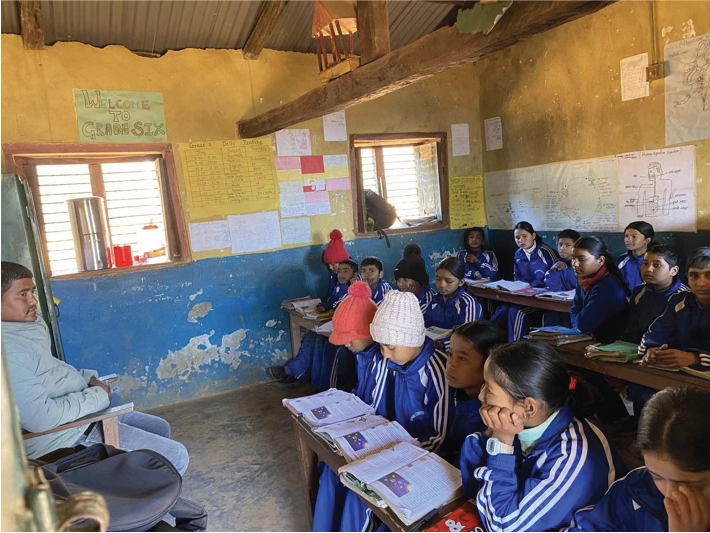
Grades 4–6 Classrooms
Small, dark, overcrowded
Limited movement and interaction
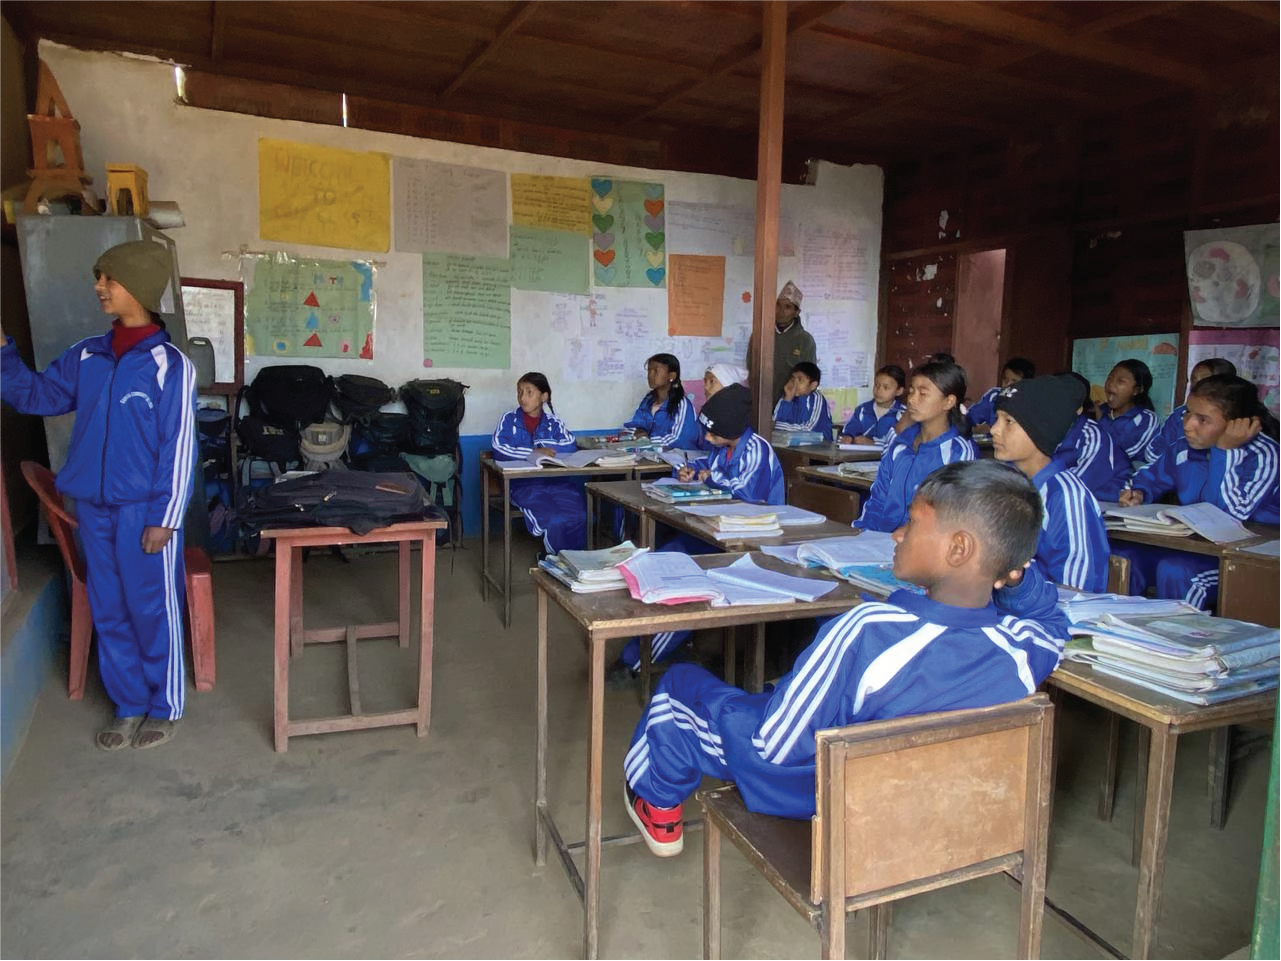
Grades 7–8 Classrooms
Larger and brighter but...
Still housed in temporary plywood structures
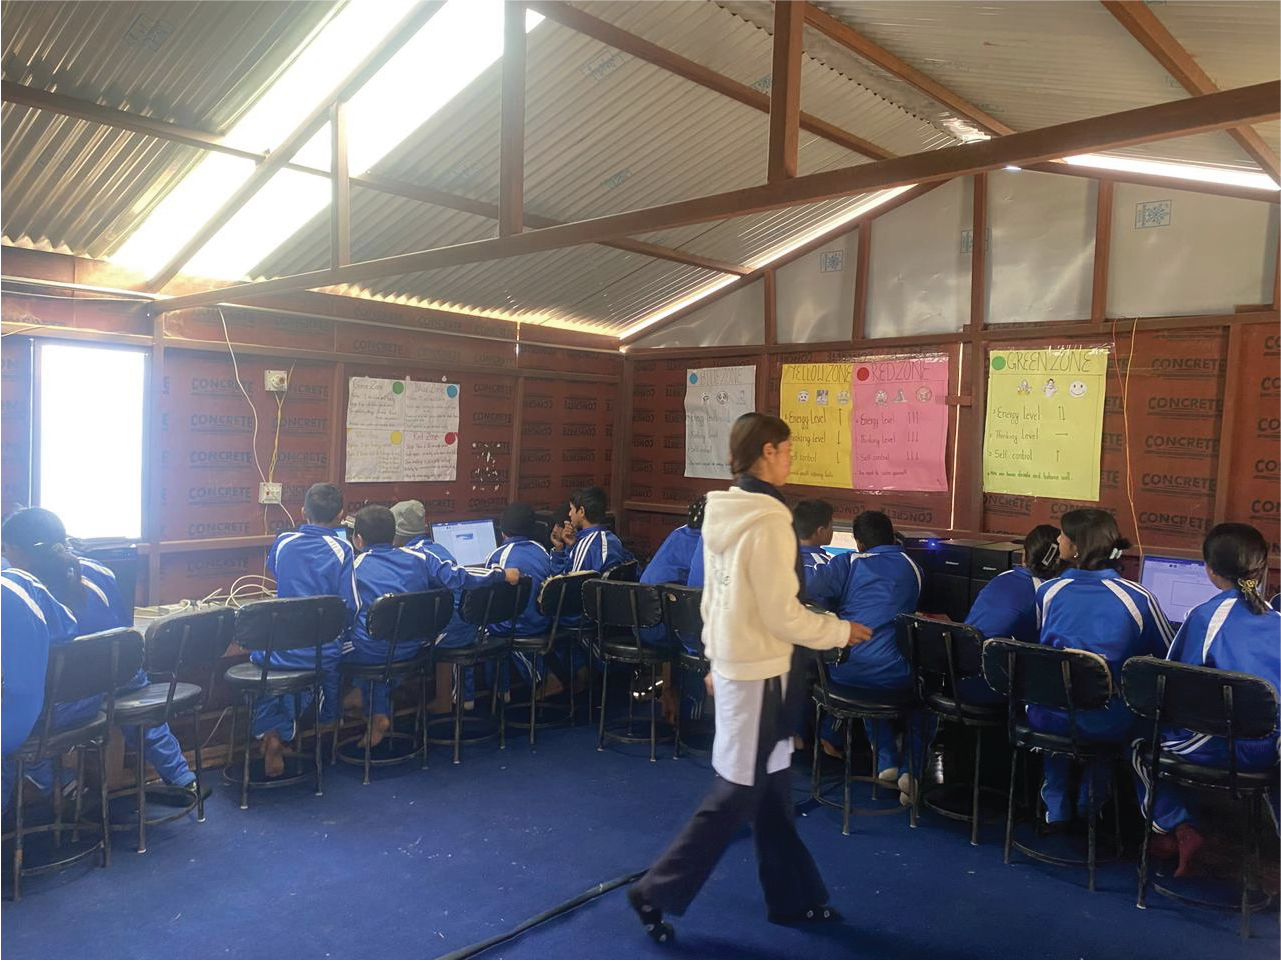
Computer Lab
Built as a temporary solution
Unsafe in extreme weather
Overheats in summer
What we are building
Spacious classrooms
(24 students each)
A central library for study and reading
A vocational training space
A dedicated early childhood zone with playground
Safe sanitation facilities
A full-capacity lunch area
A Phased Approach
(2026–2028)
To build responsibly while maintaining strong daily operations, Sapana School’s campus expansion will be completed through a four-phase construction plan over three years.
This approach allows us to prioritize urgent needs first, build while still running all classes, and ensure long-term durability and safety. The estimated cost includes all
electricity, furniture, and materials/resources for each room.
2026 - Phase 1
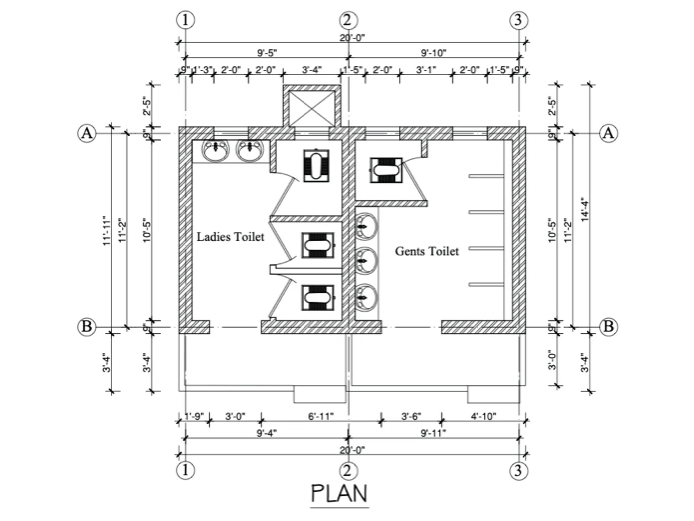
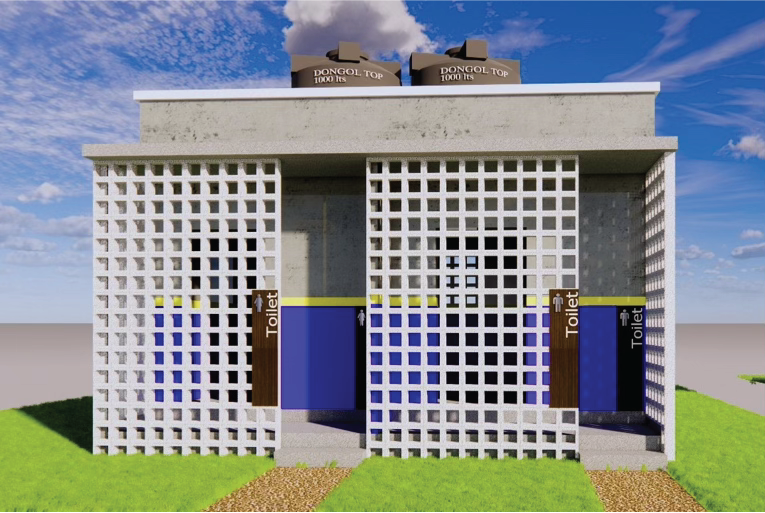
Toilets and Vocational Shed
Construction of new toilet facilities and a vocationallearning shed to support student health, hygiene, and skills training.
2026 - Phase 2
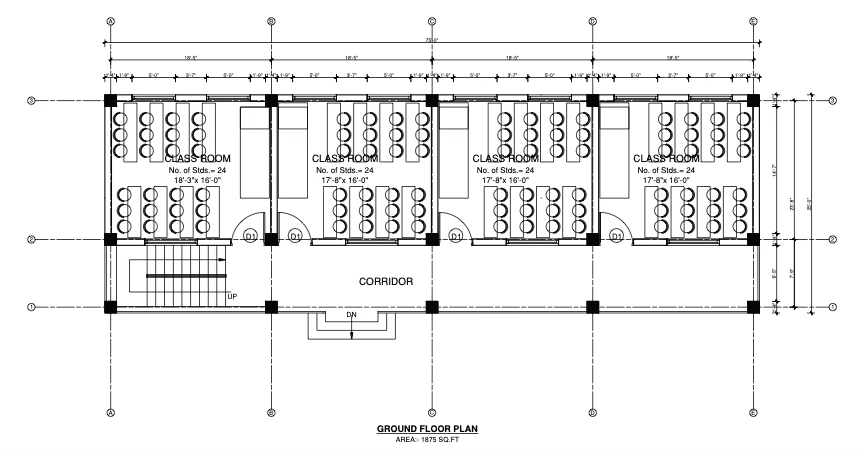
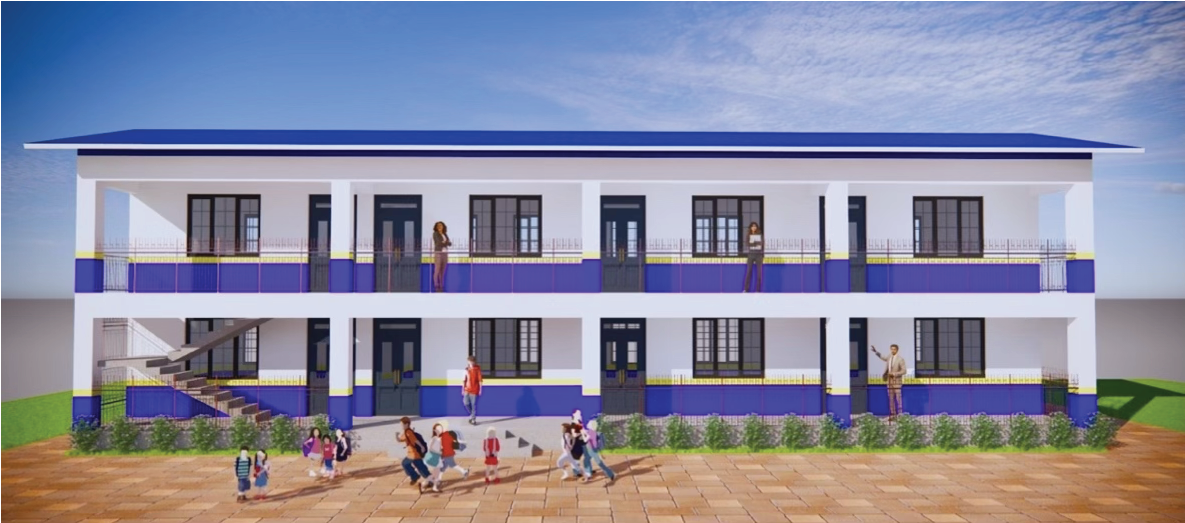
Large Building – Future High School
Construction of a two-story, eight-room academic building, including classrooms and a central library.
2027 - Phase 3
Smaller Building – Future Middle School
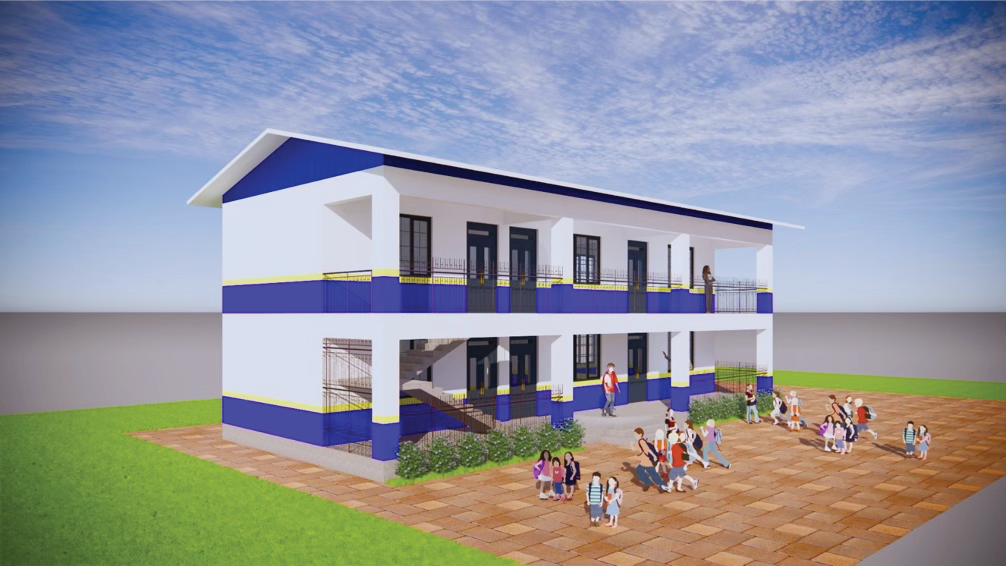
Construction of a two-story 6 room building which will eventually house grades 4-8 aswell as the computer lab.
2028 - Phase 4
Primary School Building
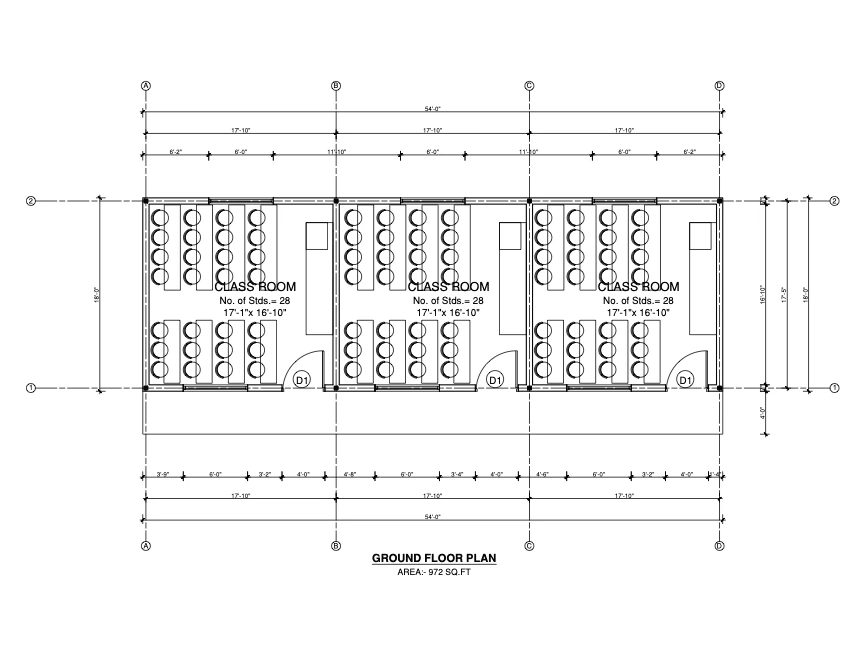
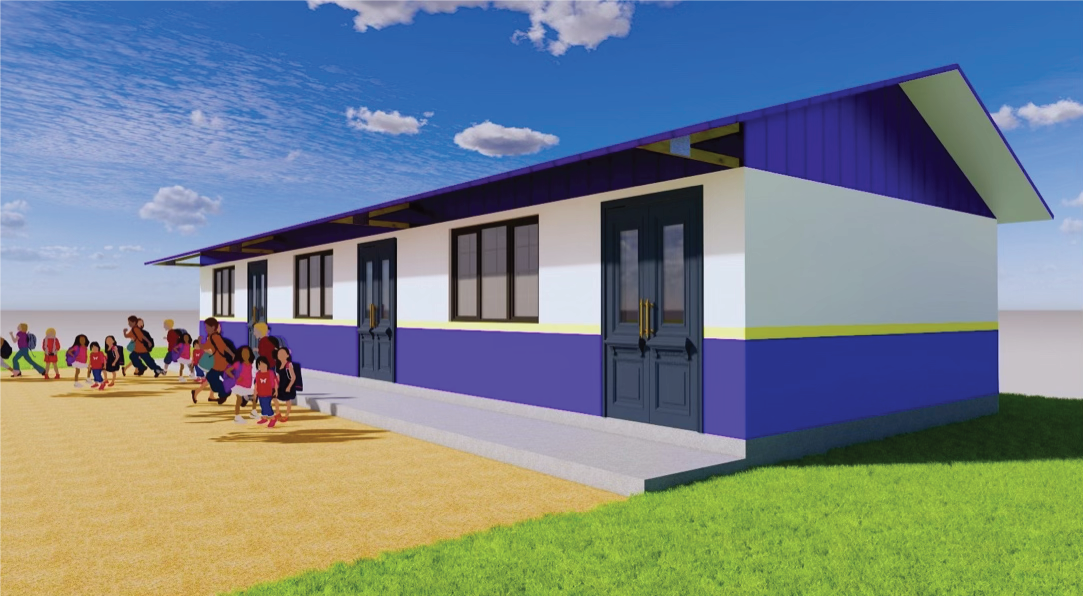
Construction of a one-story 3 room building to complete the separate primary school area.
And Campus completion
Building a playground between the kindergarten and primary buildings. Updating the lunchroom to accommodate all students. Knocking down a temporary shed to create more play space and updating a previous classroom to become a permanent math lab.
Be part of the transformation
We are currently raising support for Phase 1 and Phase 2 of the Sapana School campus expansion, which together address our most urgent infrastructure needs: essential facilities and the construction of the core academic building.
Donation options:
One-time contributions
Multi-year pledges (2–3 years)
Additional support alongside annual giving
Leadership Giving Opportunities
The following naming opportunities are available as part of the campus expansion:
$100,000
Name the Main Academic Building
Phase 2
$50,000
Name a Secondary Academic Building
Phase 3
$30,000
Name the Central
Library
Phase 2
$25,000
Name a Lab (Computer, Math, or STEM)
Phase 3
$20,000
Name the Vocational Learning Shed
Phase 1
$15,000
Name a Classroom
$10,000
Recognition via engraved plaque
Additional recognition options, including plaques or meaningful quotations, can be discussed based on donor preference.
An invitation to Build Together
We are deeply grateful for your continued support of Sapana School. As we begin this next chapter, we would welcome the opportunity to talk with you about how this campus expansion might align with your interests and capacity for impact.
Send an email to Janie to arrange a phone call if you are interested in getting involved with this campaign.